

Getting Started with AIDesignHouse
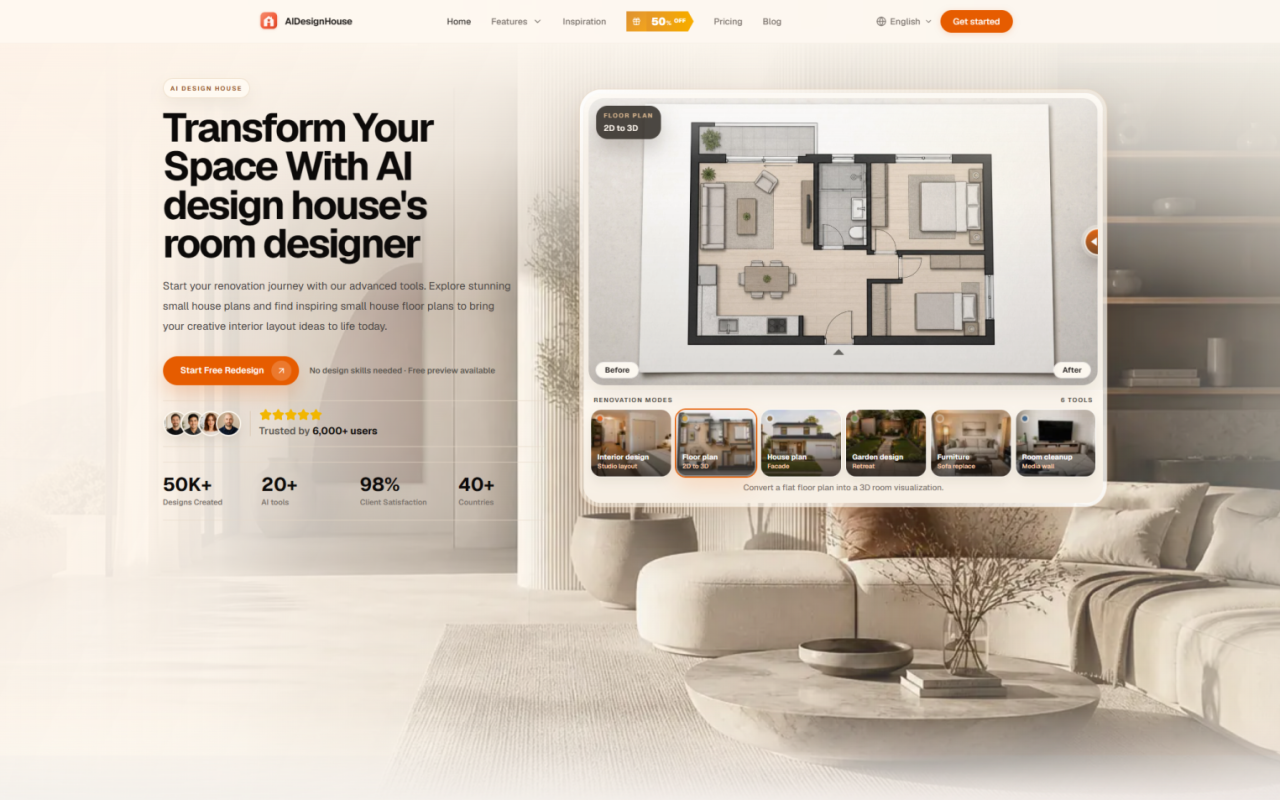
Upon visiting the site at aidesignhouse.io, the bold promise is clear: an AI-powered room planner that can "Transform Your Space" without any design skills. The landing page immediately presents a before-and-after interior design example—an open studio layout with rearranged furniture and lighting. As a journalist testing AI tools, I was drawn to the "Start Free Redesign" button, which required no credit card. After a quick email signup, I was inside AIDesignHouse's dashboard, greeted by an array of over 20 AI tools ranging from interior design and floor plan generation to facade decoration and sofa replacement. The sheer breadth of home renovation modes signals a platform that aims to be a comprehensive visual planning suite, not just a one-trick image generator.
The User Experience: Onboarding and Core Features
When testing the free tier, I uploaded a photo of my cluttered home office. The interface was dead simple: select the room type, choose a desired style—modern, minimalist, boho, among others—and hit generate. AIDesignHouse processed the image in under a minute, delivering four variants. The before-and-after slider made comparison a breeze. I was impressed by how well the AI respected the room's geometry while replacing furniture and textures; the bookshelf vanished, replaced by a sleek built-in unit, and the wall color shifted to a muted sage. However, the free previews were watermarked and low-resolution, nudging me toward a paid plan—though pricing remained opaque. Beyond simple redesigns, the floor plan maker tool let me sketch rough outlines or upload a blueprint screenshot, and the AI generated a 3D visual layout. The "Studio layout" mode even suggested traffic flow improvements, which felt genuinely useful for small apartment dwellers.
Technical Capabilities and AI Engine
AIDesignHouse does not disclose the specific generative AI models underpinning its tools, but the output quality suggests a fine-tuned diffusion-based architecture, likely similar to Stable Diffusion with specialized segmentation and depth awareness. The platform appears to use a combination of image inpainting, style transfer, and possibly ControlNet-like spatial constraints to produce coherent interiors. In my tests, the AI color suggestions for living room walls felt surprisingly harmonious, and the virtual staging of an empty bedroom looked photoreal except for a few warped lamp shadows. The 2D-to-3D feature is particularly clever: upload a dimensioned line drawing, and the tool extrudes it into a furnished room—a boon for builders who still work from hand sketches. However, there is no API access for developers, and batch processing isn't supported, limiting its use in high-volume studio workflows.
Pricing and Accessibility
Pricing is not publicly listed on the website, which is a notable barrier to trust. After reaching the free tier’s limits (roughly three generations per tool), a pop-up prompted me to upgrade, but offered no fixed plan details—just a message to contact sales or start a trial. This lack of transparency will frustrate DIY users who want to compare costs upfront. The site claims 6,000+ users across 40+ countries and 98% client satisfaction, but without verifiable sources, those numbers feel aspirational. That said, the free preview is genuinely useful for quick mockups, and if the paid tiers are priced competitively against tools like Planner 5D or Interior AI, it could be a solid deal.
Market Position and Alternatives
Unlike full-fledged 3D CAD software like SketchUp or manual floor plan editors such as RoomSketcher, AIDesignHouse focuses on AI-driven visual suggestion rather than precision drafting. It competes more directly with Interior AI and Remodeled AI, which also transform photos into renovated rooms. However, AIDesignHouse differentiates itself with an unusually broad toolset—garden design, media wall creation, facade makeover—making it a one-stop platform for homeowners and small-scale designers. For professional architects needing accurate BIM models, this is not a replacement; but for concept visualization and client pitches, it saves enormous time. The biggest gap is the missing collaborative features found in enterprise tools, which would make it essential for real estate virtual staging teams.
Verdict: Who Should Use AIDesignHouse?
After spending hours with the platform, I’d recommend AIDesignHouse to homeowners planning a renovation who want to test color schemes, furniture layouts, and structural changes before picking up a hammer. It’s equally valuable for interior design consultants who need to turn rough ideas into polished digital references rapidly. DIY enthusiasts will adore the free floor plan generator for small house plans, while contractors can boost buyer confidence with virtual home staging. However, if you need precise technical drawings, transparent subscription models, or API integration, look elsewhere. The biggest strengths—speed, ease of use, and breadth of tools—are undercut only by the opaque pricing. For a risk-free test drive, the free preview offers plenty of inspiration. Visit AIDesignHouse at https://aidesignhouse.io to explore it yourself.













Comments